
Views
Address
1487 Grand Ledge Court, Independence, KY
Price
$ 659,900
Property Attributes
- MLS#645051
- TypeSingle Family
- Listing Status Pending
- CountyKenton
- CityIndependence
- AreaIndp-TayMil-Covingtn
- NeighborhoodSherbourne
- Zip41051
- StyleTraditional
- Year Built2018
- Price$ 659,900
- Bedrooms5
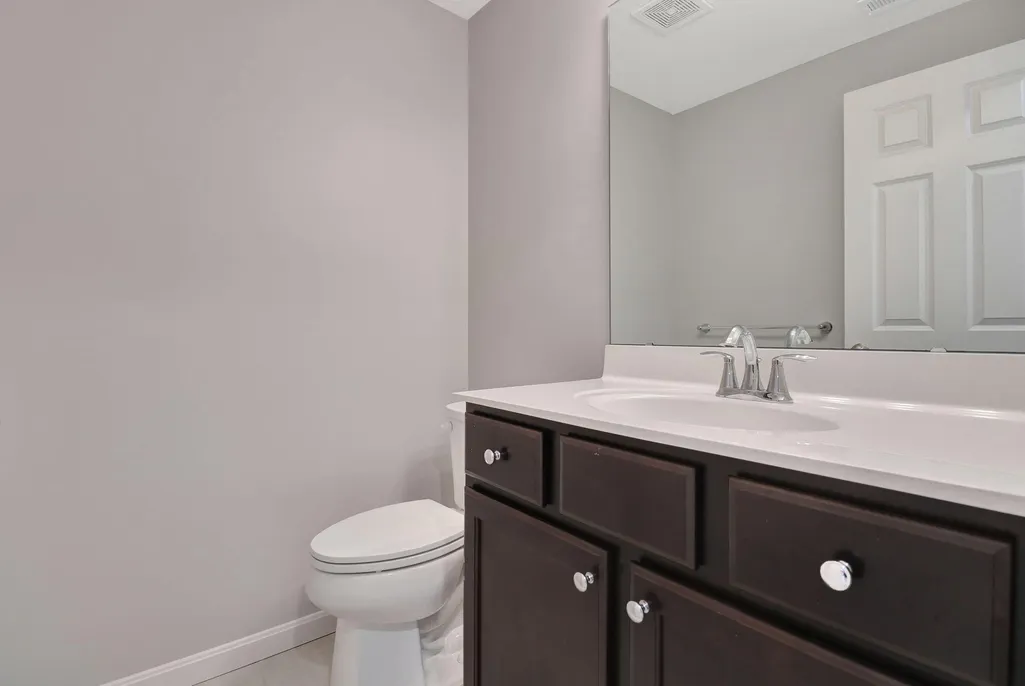
- Full Bathrooms3
- Half Bathrooms1
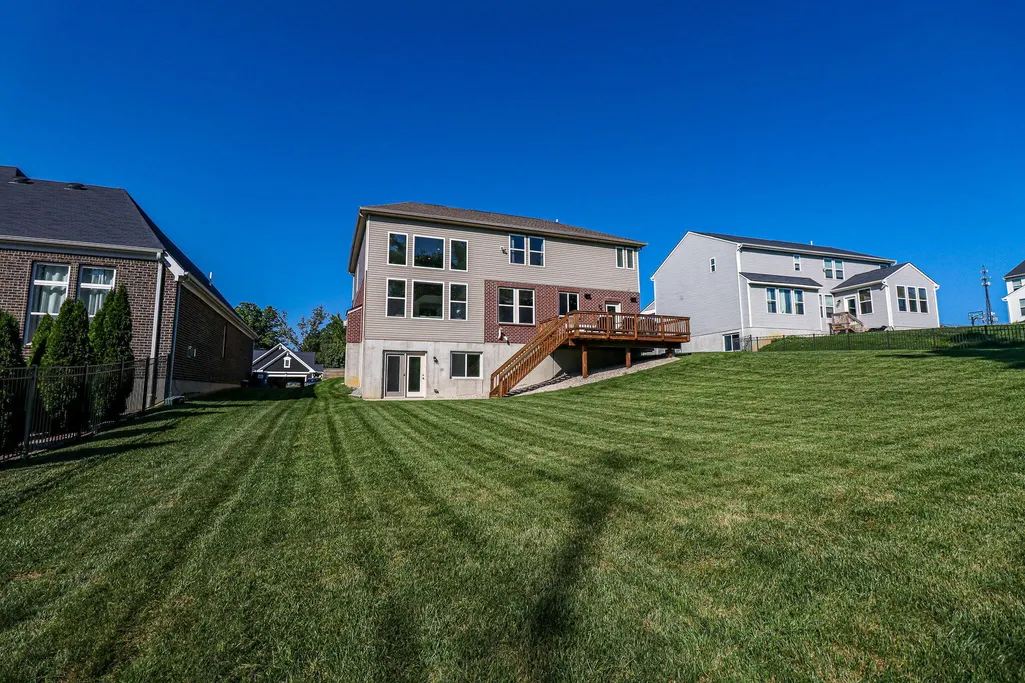
- Lot Size0.55 Acres
Data Source:
Northern Kentucky MLS (NKAR)
Property Description
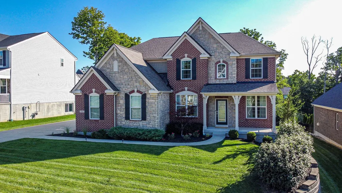
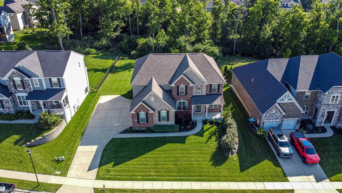
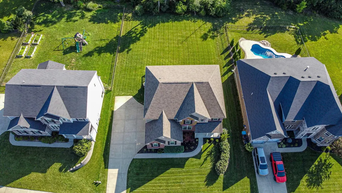
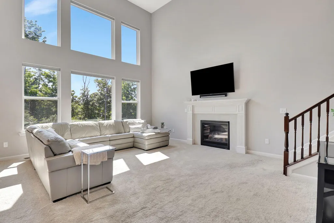
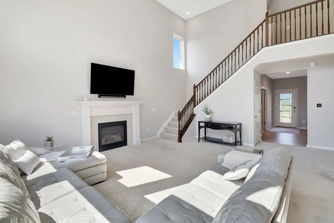
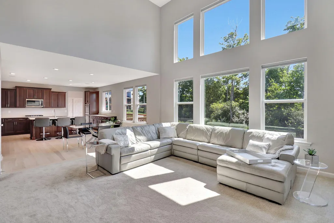
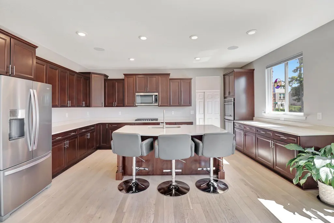
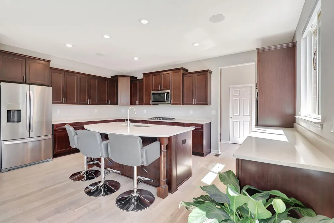
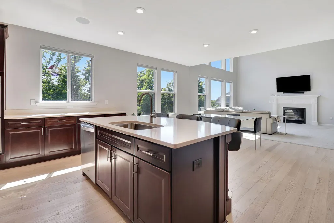
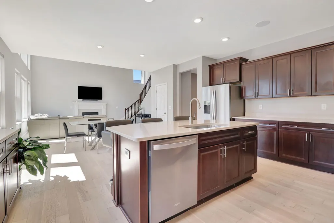
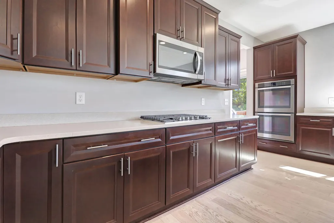
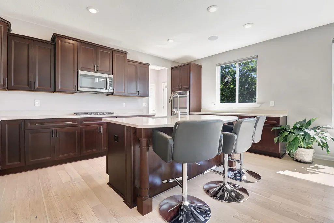
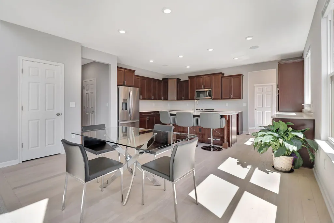
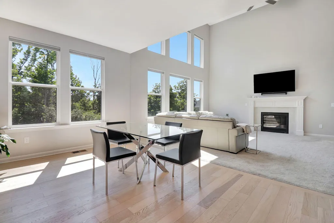
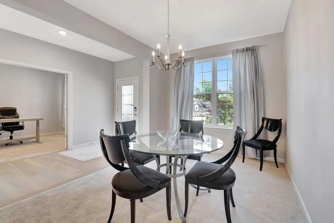
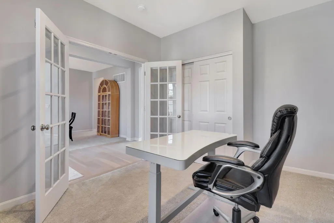
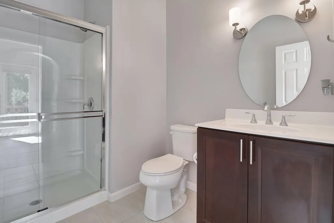
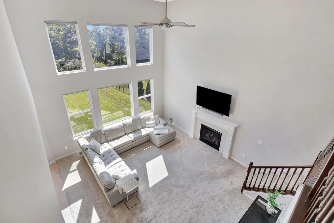
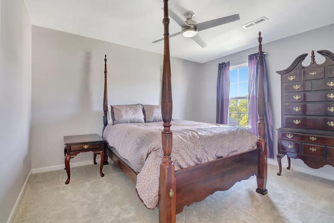
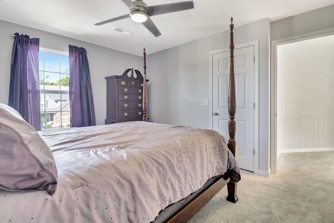
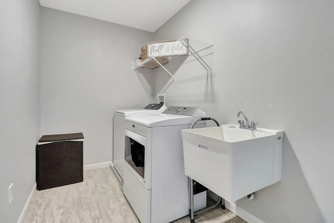
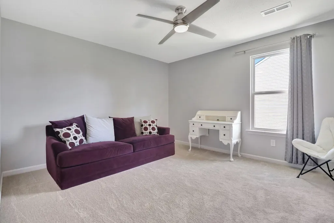
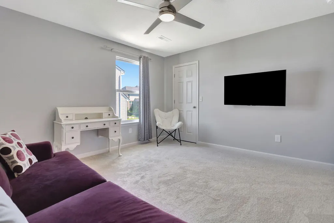
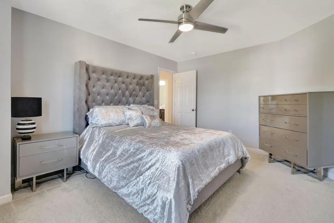
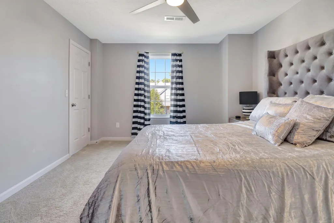
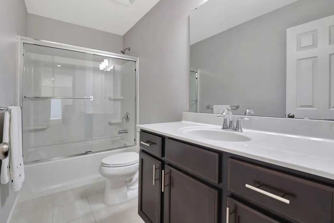
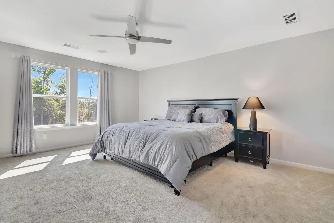
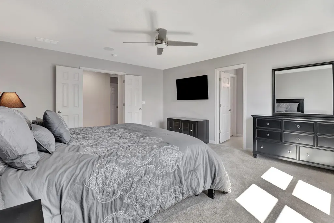
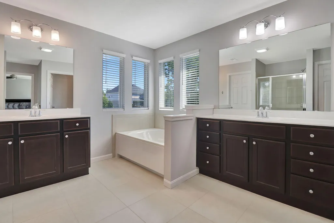
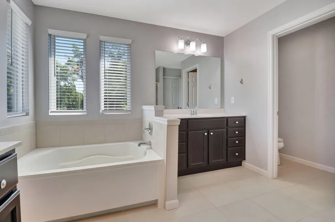
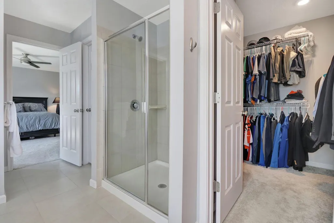
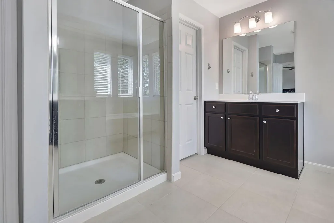
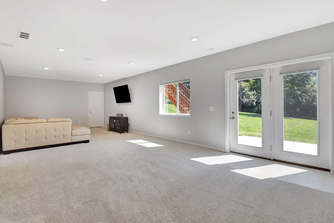
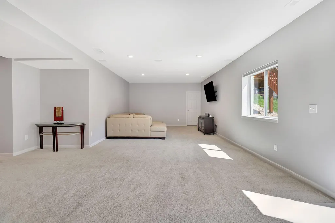
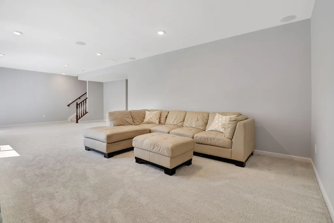
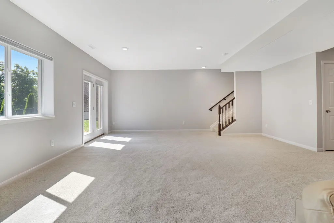
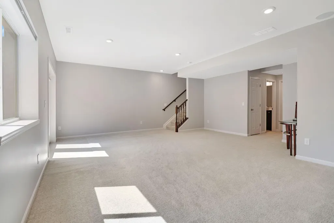
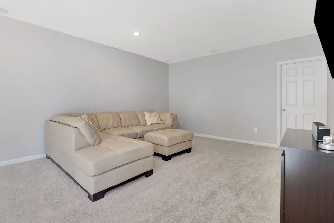
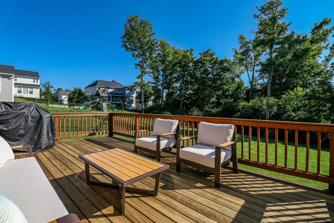
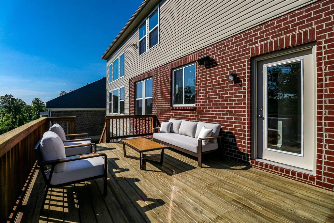
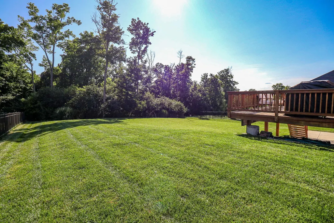
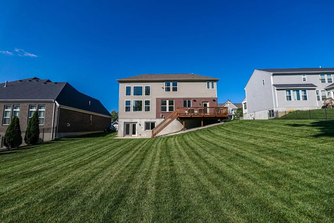
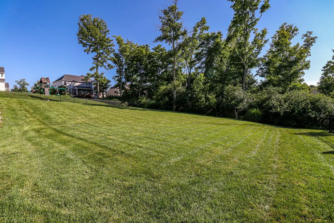
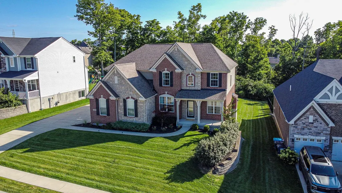
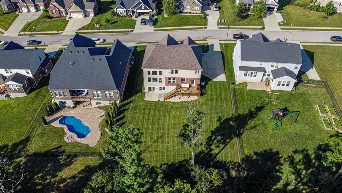
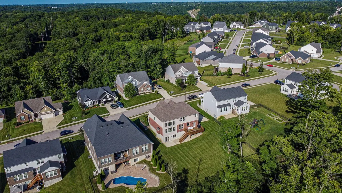
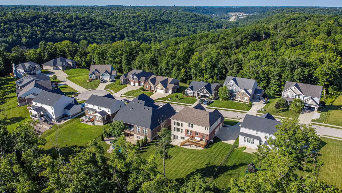
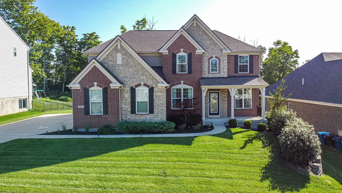
Space, flexibility, and a wooded setting come together at 1487 Grand Ledge Court. This 4-bedroom home offers a 3-car side-entry garage, finished walkout lower level, .55-acre lot, and no HOA--all with a floor plan designed for versatility. Inside, the dramatic two-story great room makes an immediate impression with a wall of stacked windows bringing in abundant natural light. The open layout connects seamlessly to the kitchen, featuring quartz countertops, stainless steel appliances, double ovens, and generous workspace. A formal dining room provides additional space for meals, gatherings, and entertaining. One of the home's standout features is its main-level flexibility. The private office sits near a full bathroom, allowing the space to function as a home office, fifth bedroom, or additional living area depending on your needs. Upstairs, four generously sized bedrooms, two full bathrooms, and a conveniently located laundry room create a functional second-floor layout. The finished walkout lower level adds another dimension to the home with plenty of room for a media area, recreation space, home gym, hobbies, or entertaining. From here, step outside and enjoy the spacious yard and wooded backdrop, or take in the setting from the rear deck. Located in the Sherbourne community, this home brings together generous indoor and outdoor space, a flexible floor plan, 3-car garage, finished walkout, and more than half an acre--all without an HOA.
| Elementary School | Middle School | High School |
|---|---|---|
| R.C. Hinsdale Elementary Elementary School | Turkey Foot Middle School Middle School | Dixie Heights High High School |
| Price History | |
|---|---|
| 7/26/2026 | Listed $674,900 |
| 8/6/2026 | 2$659,900 |
General Features
| Sewer | Public Sewer |
|---|---|
| Heating | Natural Gas,Forced Air |
| Cooling | Central Air |
| Roof | Composition,Shingle |
| Garage Spaces | 3 |
| Patio/Porch Features | Deck,Porch |
| Architectural Style | Traditional |
| Security Features | Smoke Detector(s) |
| Construction Materials | Brick,Stone,Vinyl Siding |
| Year Built | 2018 |
| View | Trees/Woods |
| Levels | Two |
| Property Subtype | Single Family Residence |
| County | Kenton |
| New Construction | false |
| Property Type | Residential |
| HOA | false |
| Attached Garage | true |
| Subdivision Name | Sherbourne |
| Garage Y/N | true |
| Total Rooms | 10 |
| Status | Pending |
| Directions | Richardson to Sherbourne L on Grand Ledge Ct |
| High School | Dixie Heights High |
| City | Independence |
| Zoning Description | Residential |
| MLS Area | K04 - Indp/TayMil/Covingtn |
| Lot Size Units | Acres |
| Lot Size Square Feet | 24016 |
| Elementary School | R.C. Hinsdale Elementary |
| Property Attached Y/N | false |
| Middle/Junior High School | Turkey Foot Middle School |
| Property Condition | Existing Structure |
| MLS Area Minor | K04 - Indp/TayMil/Covingtn |
| Standard Status | Pending |
Interior Features
| Interior Amenities | Kitchen Island,Walk-In Closet(s),Tray Ceiling(s),Storage,Stone Counters,Soaking Tub,Open Floorplan,Eat-in Kitchen,Double Vanity,Chandelier,Ceiling Fan(s),High Ceilings,Multi Panel Doors,Recessed Lighting |
|---|---|
| Basement | Full,Finished,Walk-Out Access |
| Total Fireplaces | 1 |
| Fireplace Features | Ceramic,Gas |
| Air Conditioning Y/N | true |
| Heating Y/N | true |
| Window Features | Insulated Windows,Vinyl Frames |
| Fireplace Y/N | true |
| Laundry Features | Electric Dryer Hookup,Laundry Room,Upper Level,Washer Hookup |
| Total Baths | 4 |
Exterior Features
| Parking Features | Attached,Driveway,Garage,Garage Door Opener,Garage Faces Side,Oversized |
|---|---|
| Lot Features | Wooded |
| Water Source | Public |
| Lot Size Area | 0.55 |
| Foundation Details | Poured Concrete |
| Lot Dimensions | 305x90x308x/67 |
| Lot Size Acres | 0.55 |
| Door Features | French Doors,Sliding Doors |
| Road Frontage Type | City Street |
| Other Equipment | Humidifier |
Amenities
- Foreclosure
- Views
- Short Sale
- New Construction
- Adult 55+
- Lease To Own
- No HOA Fees
- Furnished
- Primary On Main
- Air Conditioning
- Seller Finance
- Green
- Fixer Upper
- Horse
- Golf
- Fireplace
- Deck
- Garage
- Basement
- Pool
Property vs Single Family Average in 41051
Price
Year Built
 Data last updated: September 13, 2026 12:17 AM UTC and updating occurs daily
 The data relating to real estate for sale on this web site comes in part from the Internet Data Exchange Program of Metro Search, Inc. Real estate listings held by brokerage firms other than United Real Estate Louisville are marked with the Internet Data Exchange logo or the Internet Data Exchange thumbnail logo and detailed information about each listing includes the name of the listing broker.
© 2026 Metro Search, Inc.
The data relating to real estate for sale on this web site comes in part from the Internet Data Exchange Program of Metro Search, Inc. Real estate listings held by brokerage firms other than United Real Estate Louisville are marked with the Internet Data Exchange logo or the Internet Data Exchange thumbnail logo and detailed information about each listing includes the name of the listing broker.
© 2026 Metro Search, Inc.
 All information deemed reliable but not guaranteed. All properties are subject to prior sale, change or withdrawal. Neither listing broker(s) or information provider(s) shall be responsible for any typographical errors, misinformation, misprints and shall be held totally harmless. Listing(s) information is provided for consumers personal, non-commercial use and may not be used for any purpose other than to identify prospective properties consumers may be interested in purchasing. The data relating
 The data relating to real estate for sale on this web site comes in part from the Internet Data Exchange Program. Real estate listings held by IDX Brokerage firms other than United Real Estate Louisville are marked with the Internet Data Exchange logo or the Internet Data Exchange thumbnail logo and detailed information about them includes the name of the listing IDX Brokers. This information is provided exclusively for personal, non-commercial use and may not be used for any purpose other than to
 REALTOR® Association of Southern Kentucky All information deemed reliable but not guaranteed. All properties are subject to prior sale, change or withdrawal. Neither listing broker(s) or information provider(s) shall be responsible for any typographical errors, misinformation, misprints and shall be held totally harmless. Listing(s) information is provided for consumer's personal, non-commercial use and may not be used for any purpose other than to identify prospective properties consumers may
 Heart of Kentucky Association of REALTORS® All information deemed reliable but not guaranteed. All properties are subject to prior sale, change or withdrawal. Neither listing broker(s) or information provider(s) shall be responsible for any typographical errors, misinformation, misprints and shall be held totally harmless. Listing(s) information is provided for consumer's personal, non-commercial use and may not be used for any purpose other than to identify prospective properties consumers may
 All information deemed reliable but not guaranteed. All properties are subject to prior sale, change or withdrawal. Neither listing broker(s) or information provider(s) shall be responsible for any typographical errors, misinformation, misprints and shall be held totally harmless. Listing(s) information is provided for consumer's personal, non-commercial use and may not be used for any purpose other than to identify prospective properties consumers may be interested in purchasing. The data relating
 All information deemed reliable but not guaranteed. All properties are subject to prior sale, change or withdrawal. Neither listing broker(s) or information provider(s) shall be responsible for any typographical errors, misinformation, misprints and shall be held totally harmless. Listing(s) information is provided for consumer's personal, non-commercial use and may not be used for any purpose other than to identify prospective properties consumers may be interested in purchasing. The data relating
